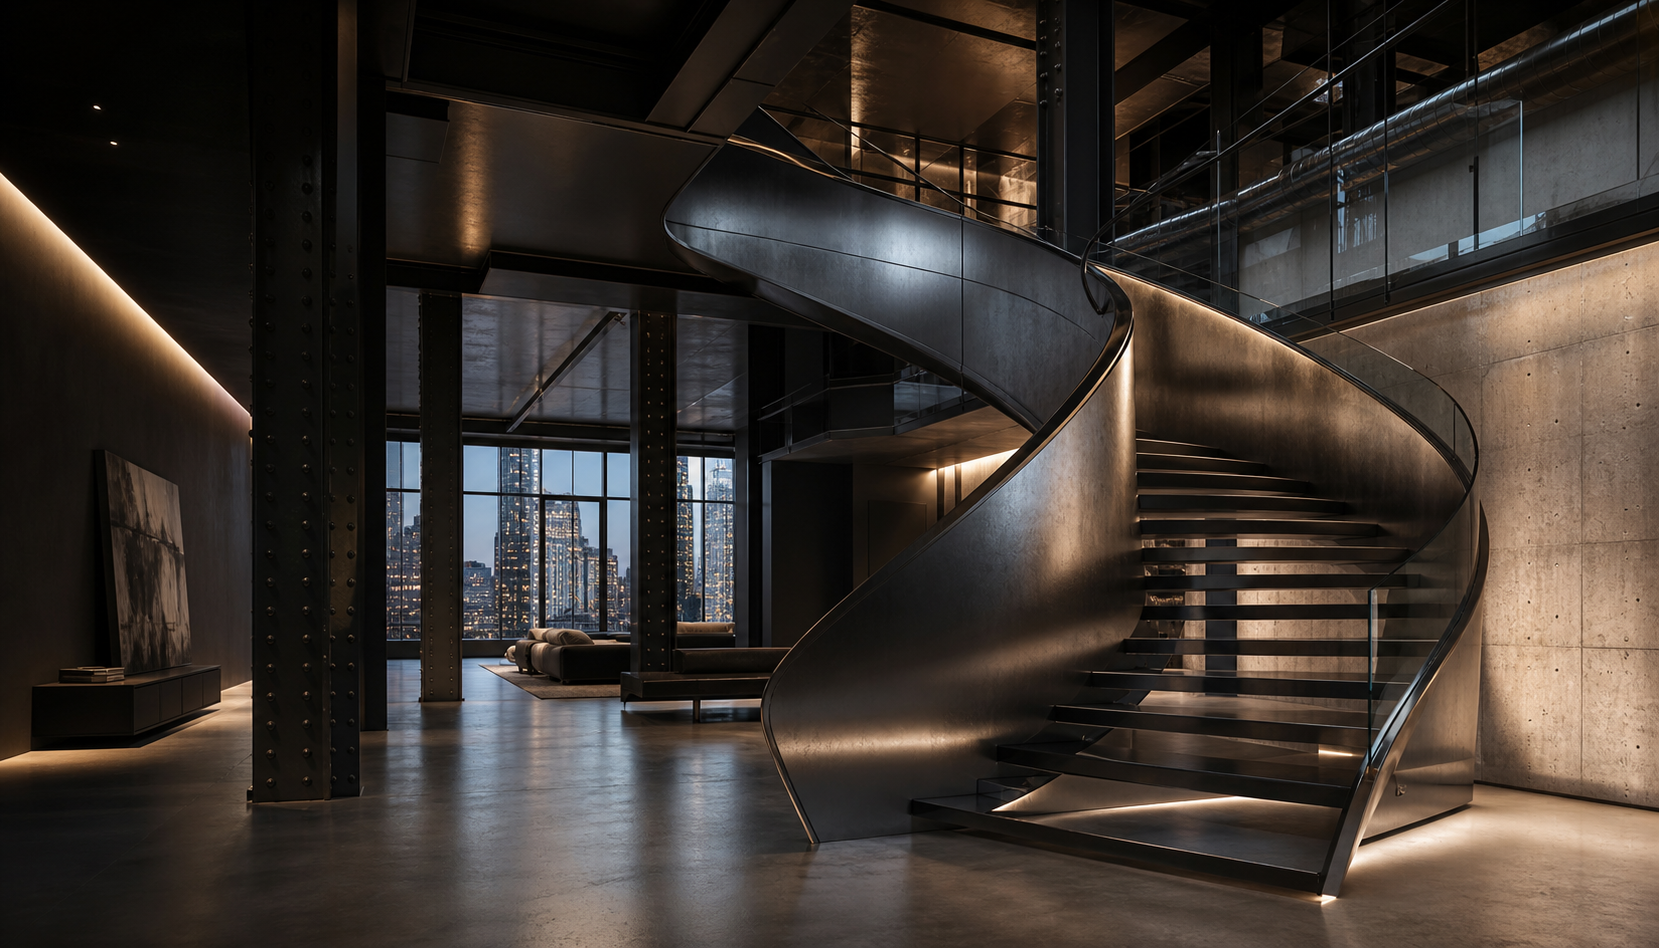
Stair Concept 01
Sculptural stair for a double-height loft.
A dramatic steel stair concept balancing movement, light and a buildable structural rhythm.
Stairs, metal structures, 3D sketches and render-ready concepts shaped with construction logic from the first line.
Each concept is treated as a visual and structural problem at the same time: clear geometry, readable connections, elegant material decisions and a path toward construction.
A dramatic steel stair concept balancing movement, light and a buildable structural rhythm.
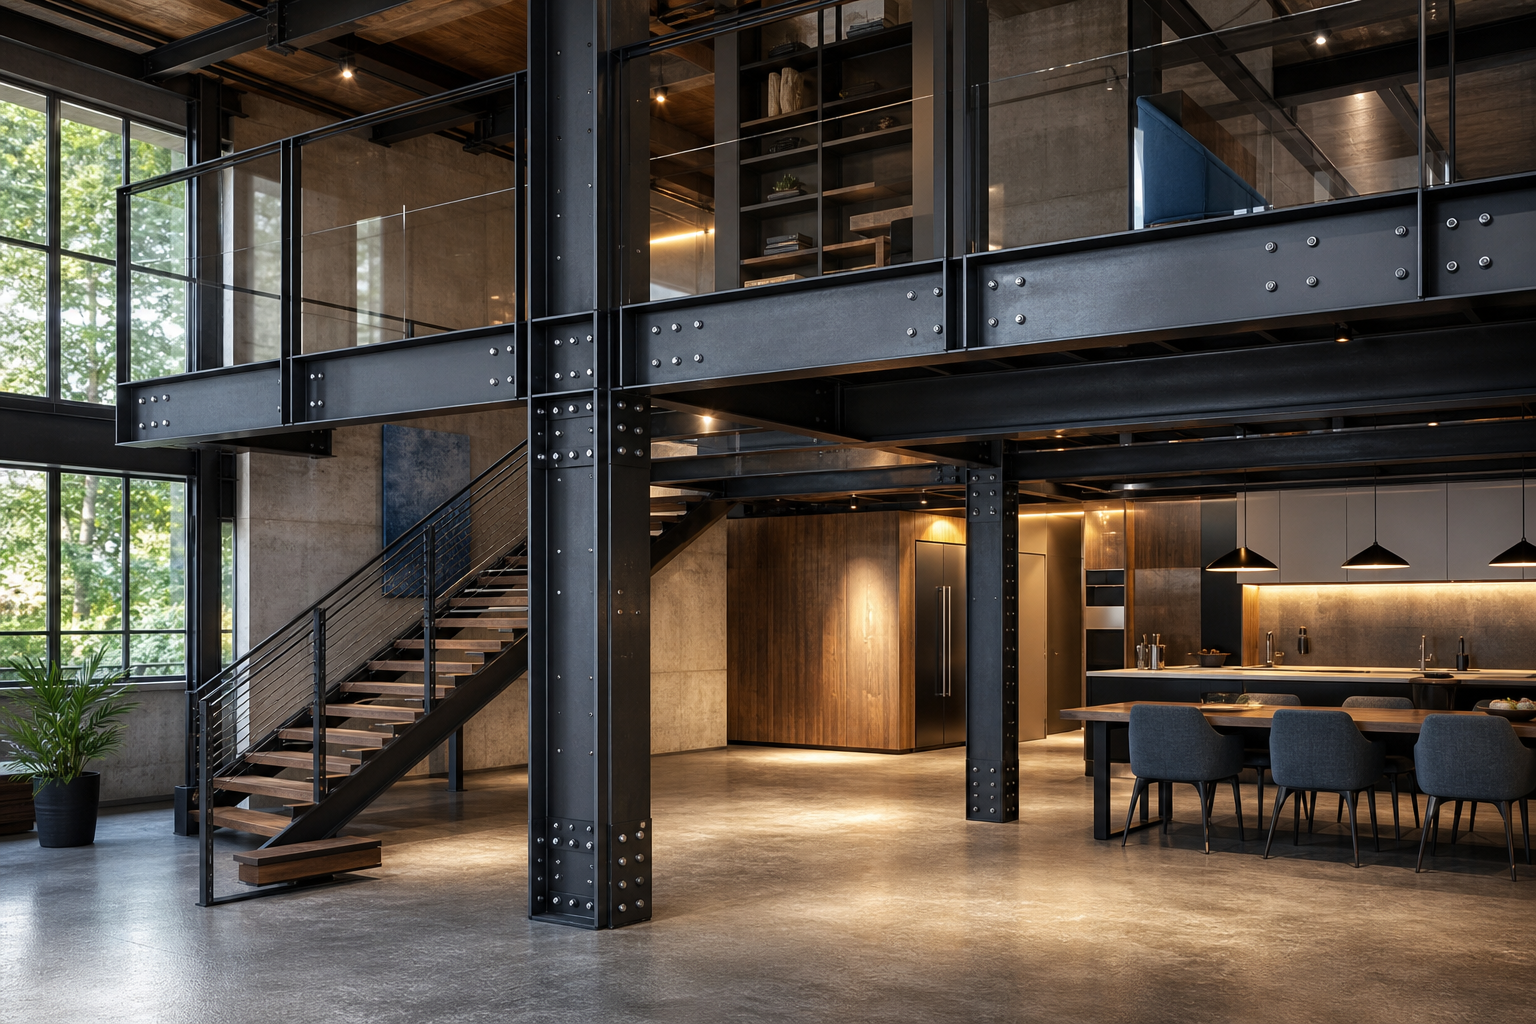
Exposed beams, columns and connections developed as part of the architectural language.
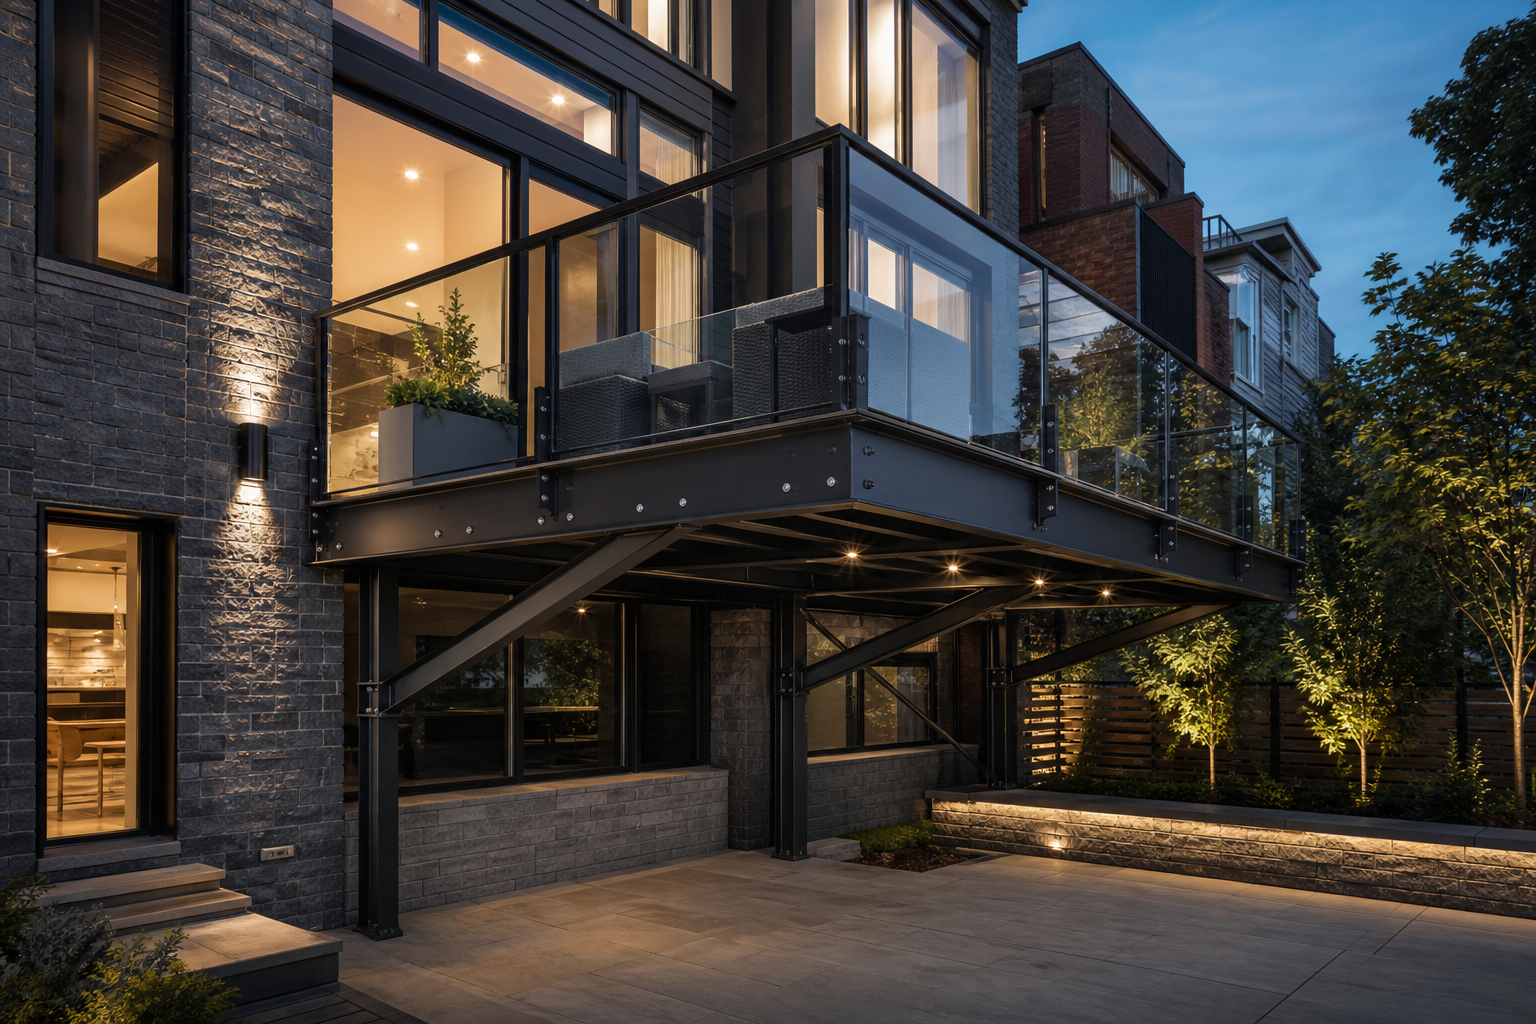
A clean deck solution where glass, steel and facade details work as one composition.
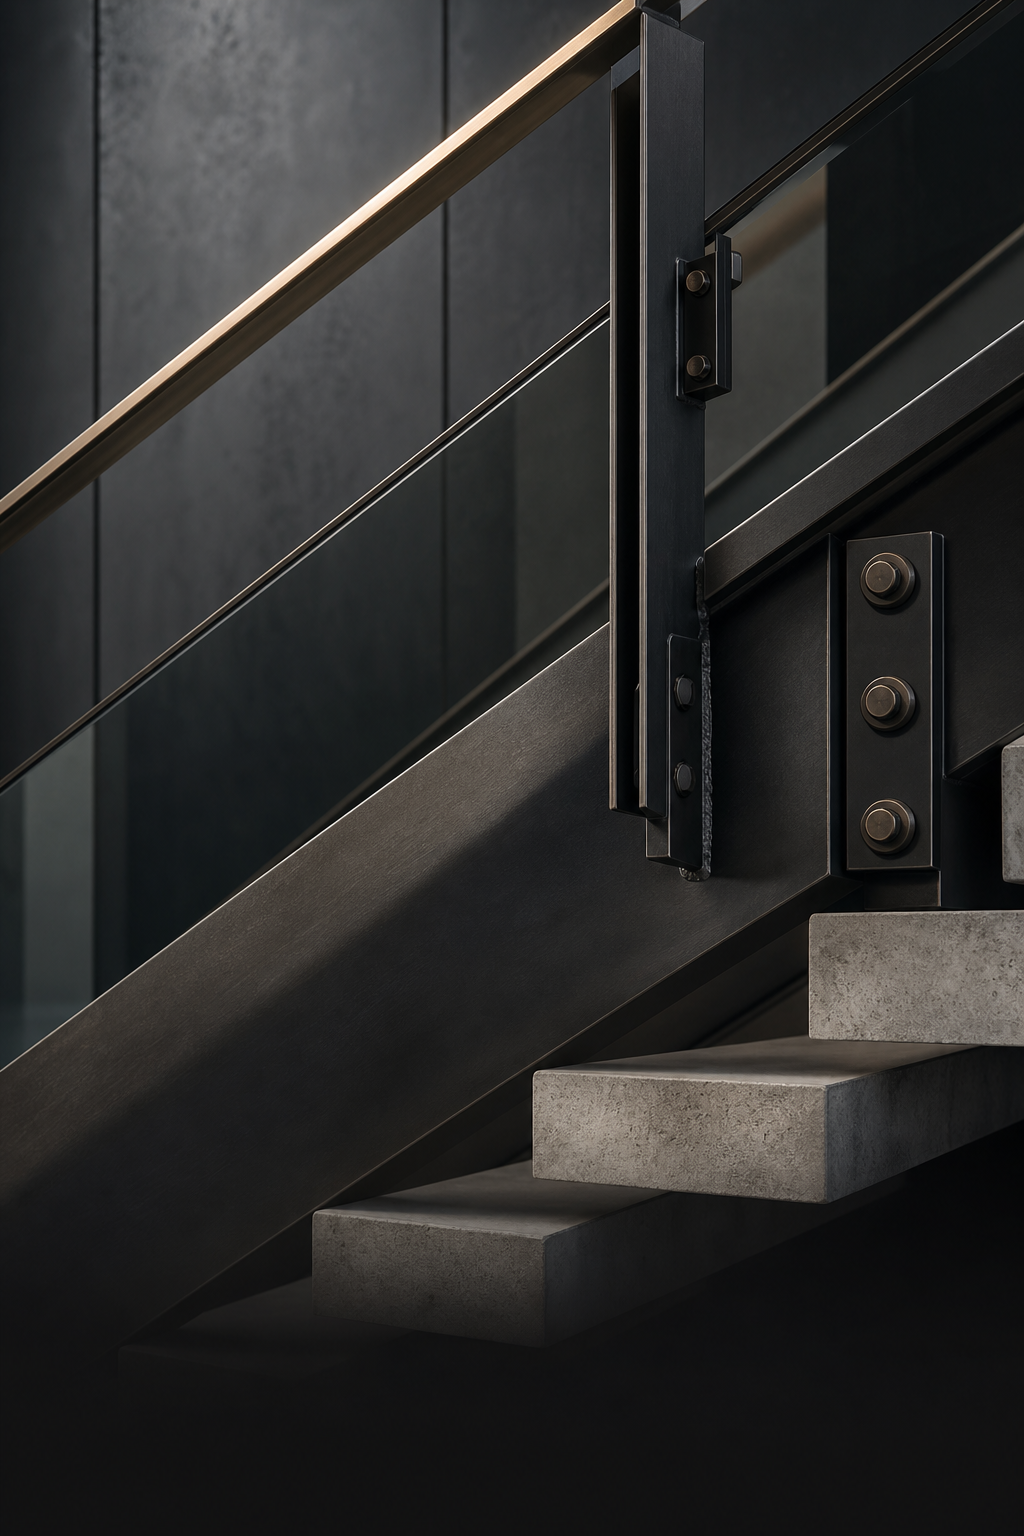
Connection studies for rails, treads, posts and metal elements that need to look intentional up close.
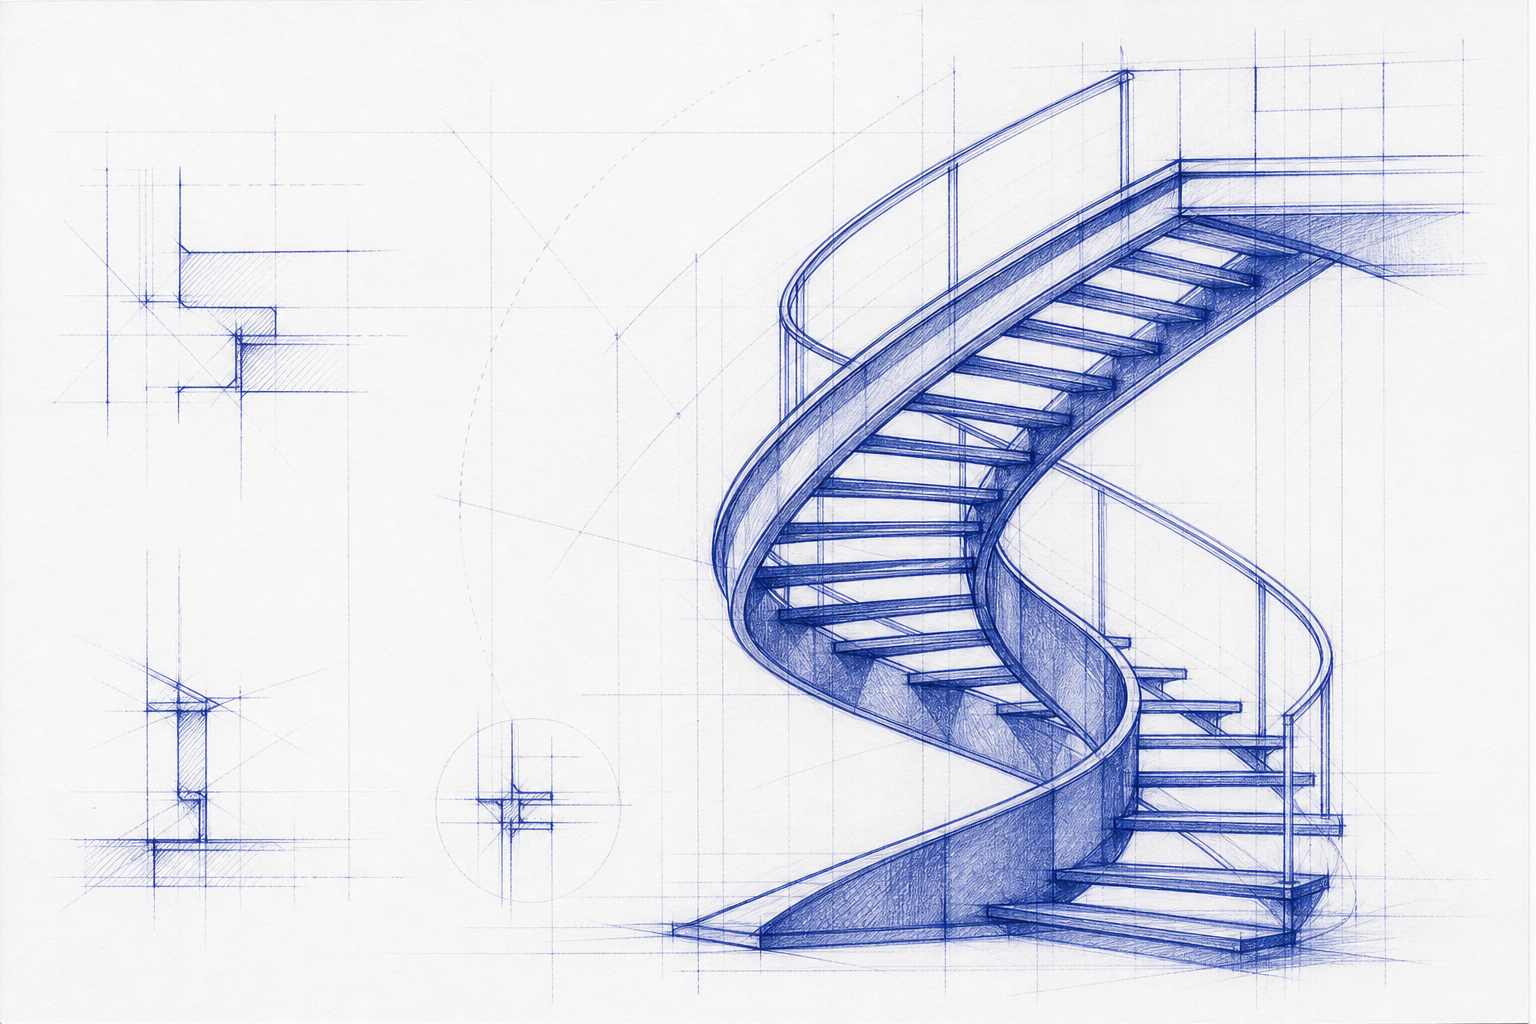
Early sketches clarify proportion, direction and constraints before the project becomes expensive to change.
Move across the image to reveal the shift from concept sketch to final architectural atmosphere.
Good design moves faster when the structure is considered early. The work becomes clearer, decisions become lighter and the final image has something real underneath it.
Shape the visual direction, constraints and desired feeling of the element.
Study proportions, transitions, supports and how the object meets the building.
Translate the solution into clear 3D sketches, render views and buildable details.
I work with homeowners, architects and designers who need architectural ideas that are visually strong, structurally aware and easier to build.
Concepts for sculptural, floating, industrial and custom stair systems with clear geometry and material direction.
Metal structure studies that connect design intent with real supports, spans, connections and assembly logic.
3D sketches and renders that help clients understand proportion, light, mood and decisions before fabrication.
Custom elements, rails, decks and connections developed with attention to clarity, fabrication and finish.
Based in NYC and available for selected residential, architectural and metal-structure collaborations.